 +86-13752771911
 E-mail:ptfetube@yozonetech.cn




PTFE Tubing Dimensions and Tolerances for Purchasing
Октябрь 30, 2026
Yozonetech
For a useful PTFE tubing quotation, specify the inner diameter, outer diameter and permitted variation in each. Add the connection requirements and a measurement agreement. A nominal size alone cannot tell the buyer whether the delivered tube will fit a port, pass a component or meet a minimum wall requirement.
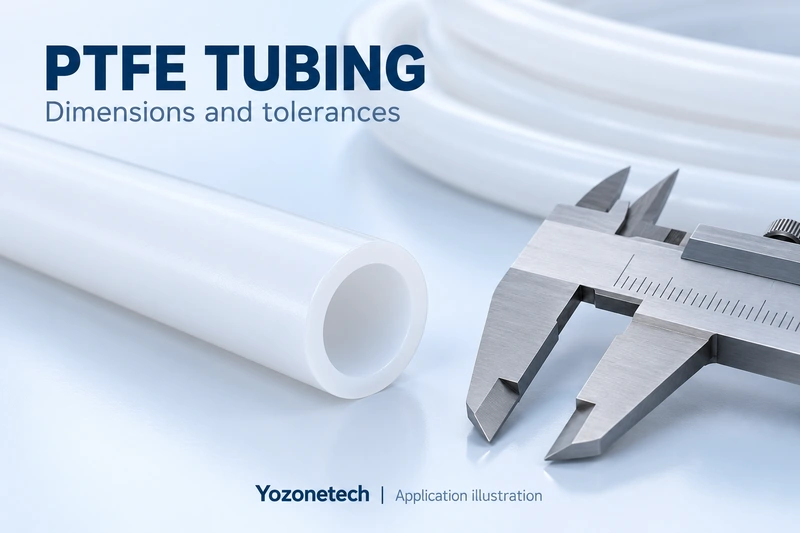
This guide explains how to order Трубки из ПТФЭ with dimensions that purchasing, production and incoming inspection can interpret consistently. The numerical tolerance example is hypothetical; it does not describe Yozonetech stock tolerances or a customer test.
Start with clearly named dimensions
Inner diameter, or ID, defines the bore. Outer diameter, or OD, defines the external envelope. Wall thickness describes the material between those surfaces. For an ideal circular, concentric tube, nominal wall thickness is (OD − ID) ÷ 2. A 6 mm ID and 8 mm OD tube therefore has a nominal wall of 1 mm.
Write “ID 6 mm × OD 8 mm” rather than “6 × 8 tube.” Different catalogs use different dimension orders, especially when moving between flexible tubing, rigid tubes and inch sizes. Include units on the drawing and purchase order. Specify whether the requirement concerns the bare tube or an assembled product with additional layers.
Use catalog sizes as a starting point
The Yozonetech PTFE product page lists the following metric dimensions among its flexible tubing options. The wall values below follow the circular concentric calculation. These are catalog dimensions, not an availability list or a tolerance specification; confirm the selected material, size and stock before ordering.
| ID in mm | OD in mm | Nominal wall in mm |
| 2 | 4 | 1 |
| 4 | 6 | 1 |
| 6 | 8 | 1 |
| 8 | 10 | 1 |
The table also illustrates why wall thickness alone is an incomplete order description. These four tubes share the same calculated nominal wall but have different bores and outside dimensions. They cannot be treated as interchangeable parts, and equal wall thickness does not establish equal pressure capability.
Set tolerances around the function
A tolerance defines acceptable dimensional variation around a nominal value. Decide which feature controls the application. An OD-sensitive connection may need particular attention to OD and roundness. A sleeve that must pass over another part needs a minimum bore. A flow path may require both bore control and an agreed surface condition.
Ask the supplier to confirm achievable limits for the selected construction rather than requesting the tightest tolerance available on every dimension. Excessively restrictive limits can change the production route, inspection effort and cost without improving the function. Conversely, a broad standard tolerance should not be accepted before checking the mating part.
Work through the tolerance stack
Assume, only for this exercise, ID 6.00 ± 0.10 mm and OD 8.00 ± 0.10 mm. The diameter limits and calculated concentric wall bounds are shown below. These numbers are proposed drawing values for discussion, not guaranteed manufacturing capability.
| Артикул | Lower value in mm | Upper value in mm |
| ID | 5.90 | 6.10 |
| OD | 7.90 | 8.10 |
| Calculated concentric wall | (7.90 − 6.10) ÷ 2 = 0.90 | (8.10 − 5.90) ÷ 2 = 1.10 |
A designer who needs a local wall of at least 1.00 mm cannot conclude that this requirement is satisfied simply because the nominal wall equals 1.00 mm. Even the idealized diameter calculation permits 0.90 mm. Eccentricity can make the local wall thinner still, so a local minimum wall requirement needs its own agreed measurement and acceptance rule.
Do not impose incompatible limits on ID, OD and wall independently. Share the functional minimum, discuss feasible tolerances and ask for a drawing that states how conformity will be decided.
Agree how dimensions will be inspected
PTFE tubing can deform under measurement force. A measurement method should identify the instrument, contact force where relevant, sample preparation, conditioning, measurement locations and reporting units. A caliper reading taken with excessive force may describe a compressed tube rather than its unrestrained diameter.
For OD, discuss a suitable low-force or noncontact method. For ID, discuss calibrated gauges or optical measurement where appropriate; do not force a gauge into a flexible bore and treat the resulting fit as proof. These are method options, not a universal inspection instruction. The chosen procedure must suit the size and required uncertainty.
Define how roundness or ovality will be evaluated when it matters. For example, a drawing can require maximum and minimum OD readings at agreed cross sections, with a specified allowable difference. If wall uniformity matters, agree a cross-sectional or other suitable wall measurement. State sample quantity and locations along the supplied length before production.
Keep inch and metric orders distinct
One inch equals exactly 25.4 mm. A quarter-inch OD therefore equals 6.35 mm, which is different from 6.00 mm OD. Do not choose a nominal 6 mm tube for a quarter-inch connection simply because the numbers appear close. Obtain the connection maker’s tube requirements and confirm the applicable size system.
When converting, retain enough precision to preserve the original tolerance and identify the controlling units. A rounded catalog conversion should not silently replace a drawing limit. Specify cut length, allowable length variation, end condition and continuous-length needs as well as diameters.
Check the application before releasing an order
Dimensional acceptance does not establish a working-pressure rating. Provide fluid or gas, concentration, continuous and peak temperature, pressure, vacuum, bending and connection details for technical review. Ask for the allowable conditions of the selected tube and connection arrangement. Polymer temperature capability alone is not a finished-tube pressure specification.
For cleanliness-sensitive applications, describe handling and packaging requirements. If regulatory or customer documentation is needed, request the applicable product documents and current quality-system certificate. An FDA-related material document, REACH or RoHS declaration and ISO 9001 certificate serve different purposes; identify what your project actually requires.
Send a quotation request that can be approved
Include material and grade requirements; ID and OD with tolerances; any local minimum wall or ovality limit; length and packaging; operating conditions; connection drawing; sample quantity; inspection method; and required documentation. Ask the quotation to identify exceptions explicitly, so a substituted dimension does not disappear into a general product description.
Yozonetech offers extruded fluoropolymer tubing from 1 metre, with many common sizes stocked. Confirm availability for the exact specification. Samples are free with courier charges collected from the recipient. Regular supply is typically 3–5 days subject to specification and stock confirmation; customization and international transport are discussed separately. EXW, FOB, CIF and DDP can be discussed for the shipment.
Send the drawing and expected quantity to ptfetube@yozonetech.cn or visit Yozonetech. The practical purchasing goal is an agreed specification and sample acceptance plan before the production order is released.